

8 Brahman DriveNorton, MA 02766
Mortgage Calculator
Monthly Payment (Est.)
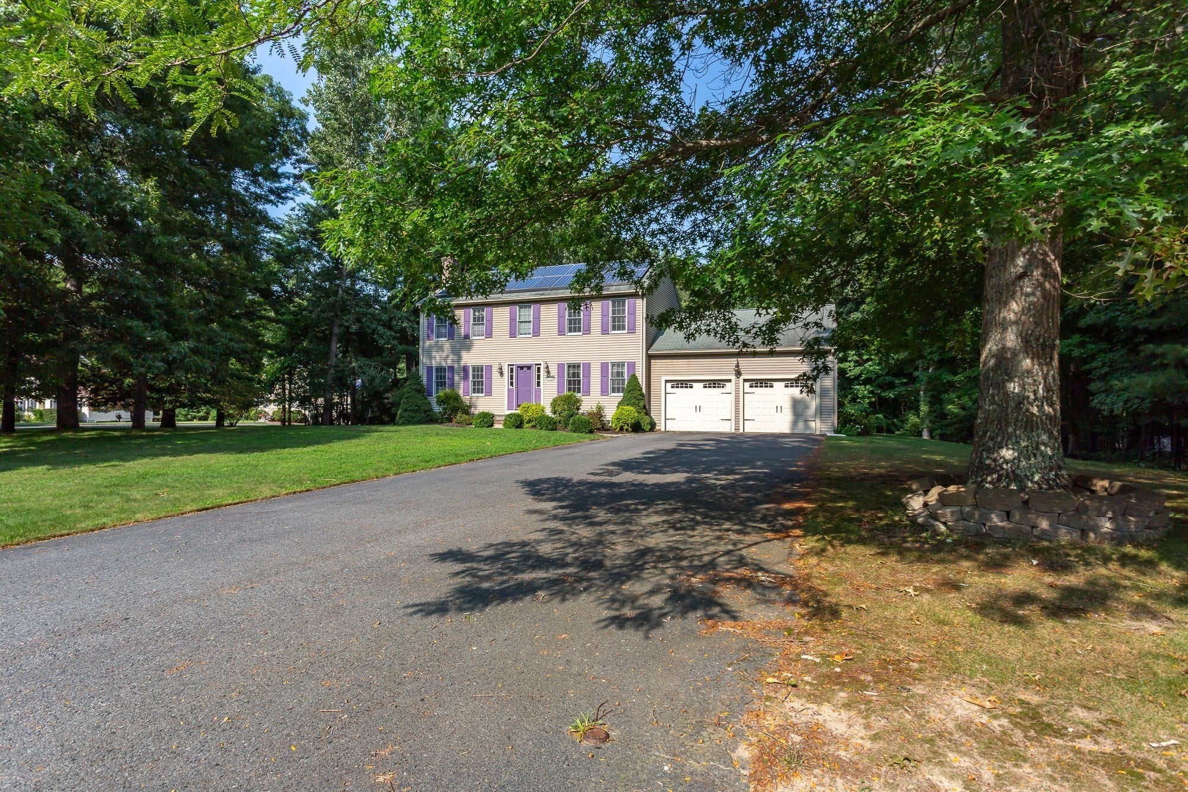
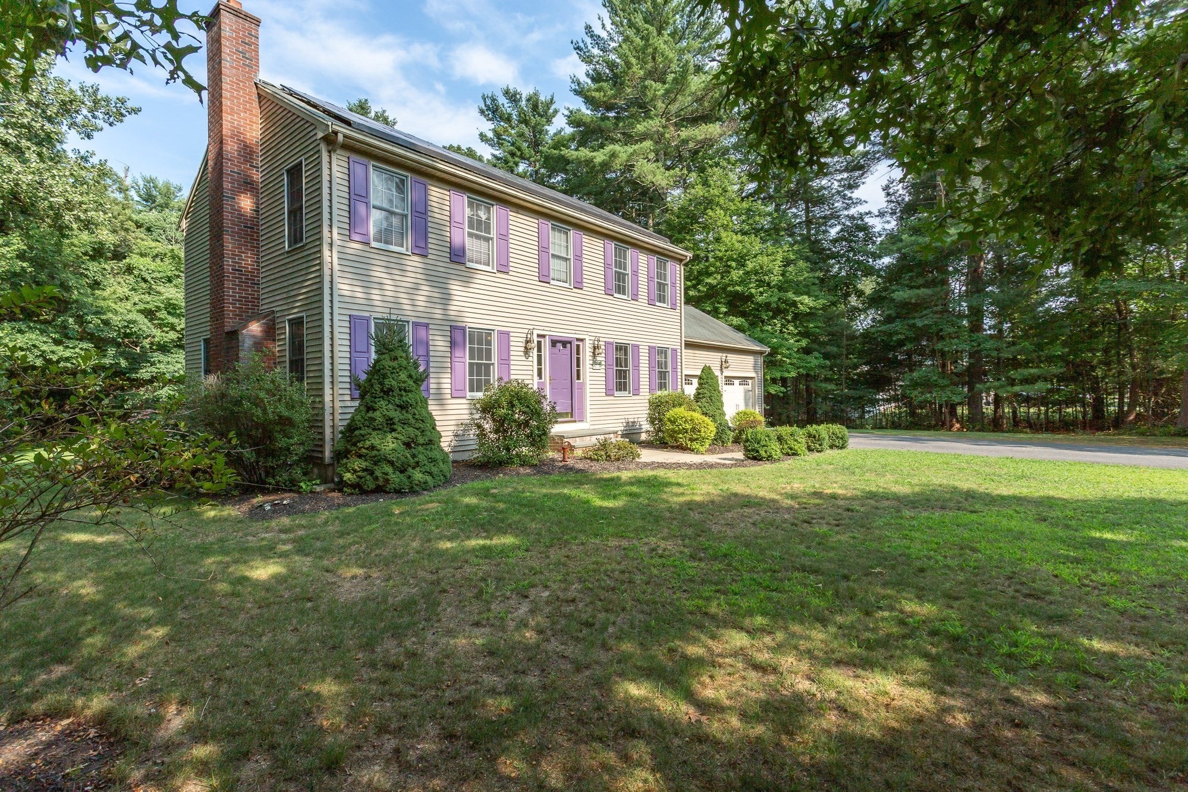
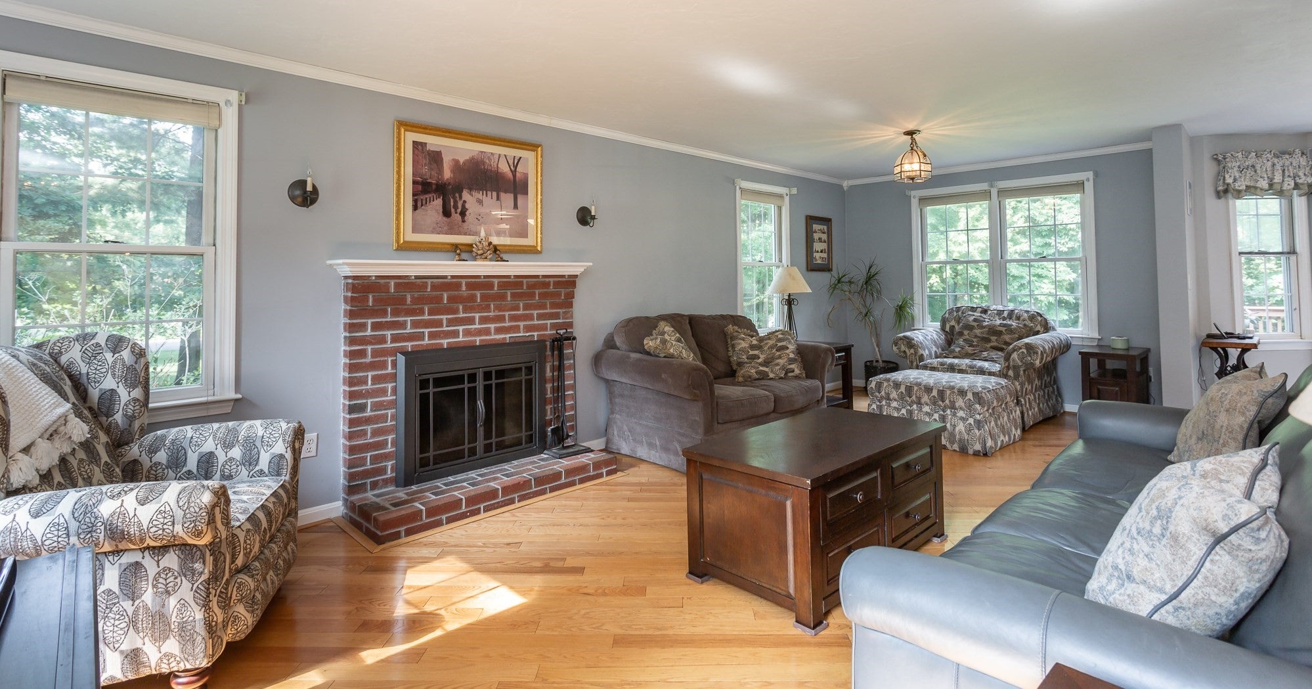
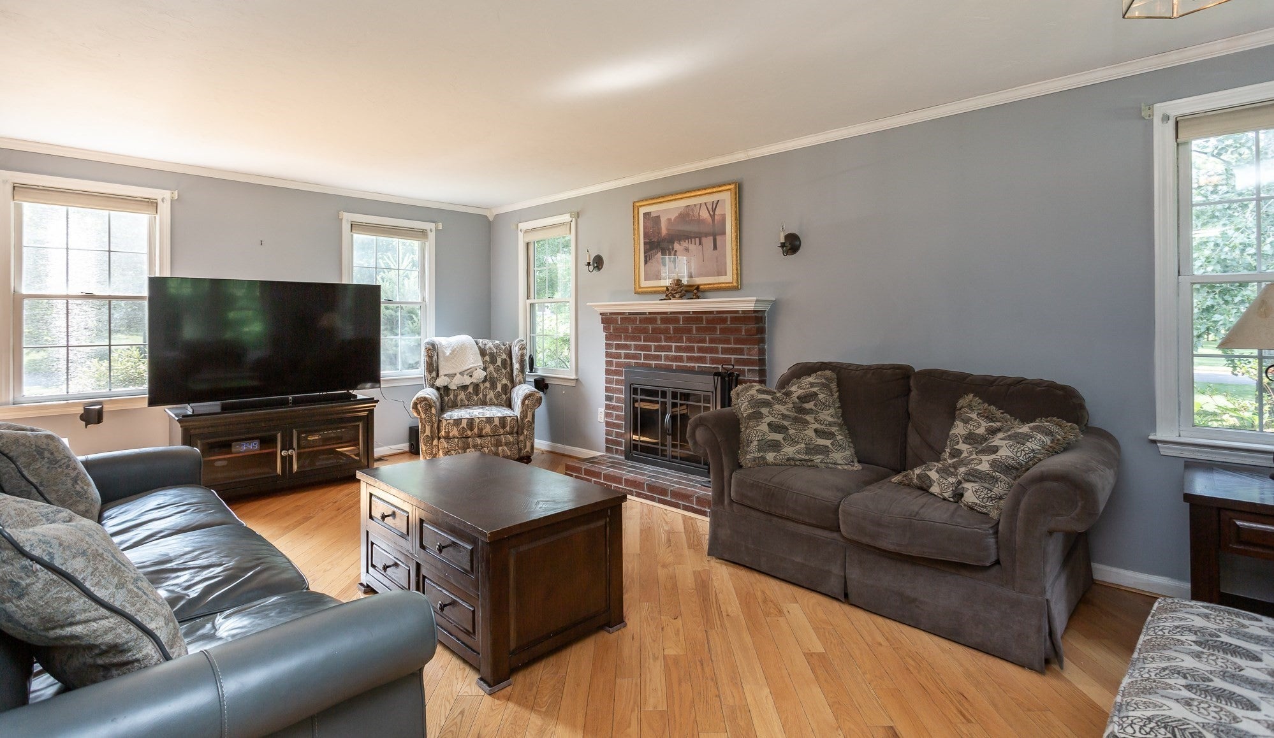
$3,284Welcome to this classic colonial tucked away in a desirable Norton neighborhood. Set on nearly an acre and surrounded by mature trees, this well-cared for home offers 3 bedrooms, 1 1/2 baths and an attached two-car garage. Inside, hardwood floors add warmth throughout the main living areas, while the brick fireplace creates a cozy focal point in the living room. The bright kitchen features a comfortable everyday eating area, with a large slider bringing in plenty of natural light and leading directly to the deck. A separate dining room at the front of the home offers a dedicated space for meals and gatherings, and a convenient half bath completes the main level. Upstairs, you'll find three bedrooms, including a generously sized primary bedroom, two walk-in closets, along with an updated full bath. Outside, the beautiful backyard is surrounded by mature trees and offers plenty of space to relax, entertain or enjoy the outdoors. A deck and separate patio create multiple areas for gathering, while a fenced area provides added flexibility for pets. A wonderful opportunity to enjoy comfortable living, generous outdoor space and a welcoming neighborhood setting. Buyer's having Title 5 done. Open House Saturday 8/15 11am-1pm and Sunday 8/16 11am-1pm
| yesterday | Listing updated with changes from the MLS® | |
| 2 weeks ago | Status changed to Active Under Contract | |
| 3 weeks ago | Listing first seen on site |

The property listing data and information, or the Images, set forth herein were provided to MLS Property Information Network, Inc. from third party sources, including sellers, lessors, landlords, and public records, and were compiled by MLS Property Information Network, Inc. The property listing data and information, and the Images, are for the personal, non-commercial use of consumers having a good faith interest in purchasing, leasing or renting listed properties of the type displayed to them and may not be used for any purpose other than to identify prospective properties which such consumers may have a good faith interest in purchasing, leasing or renting. MLS Property Information Network, Inc. and its subscribers disclaim any and all representations and warranties as to the accuracy of the property listing data and information, or as to the accuracy of any of the Images, set forth herein.
Last checked 2026-09-05 05:42 AM UTC